Ashlee Selman

BEDS3
BATHS2 full
SQUARE FEET1,290
MLS#406552
STATUSActive
PROPERTY TYPEResidential - Single Family
SUBDIVISION-
Property Description
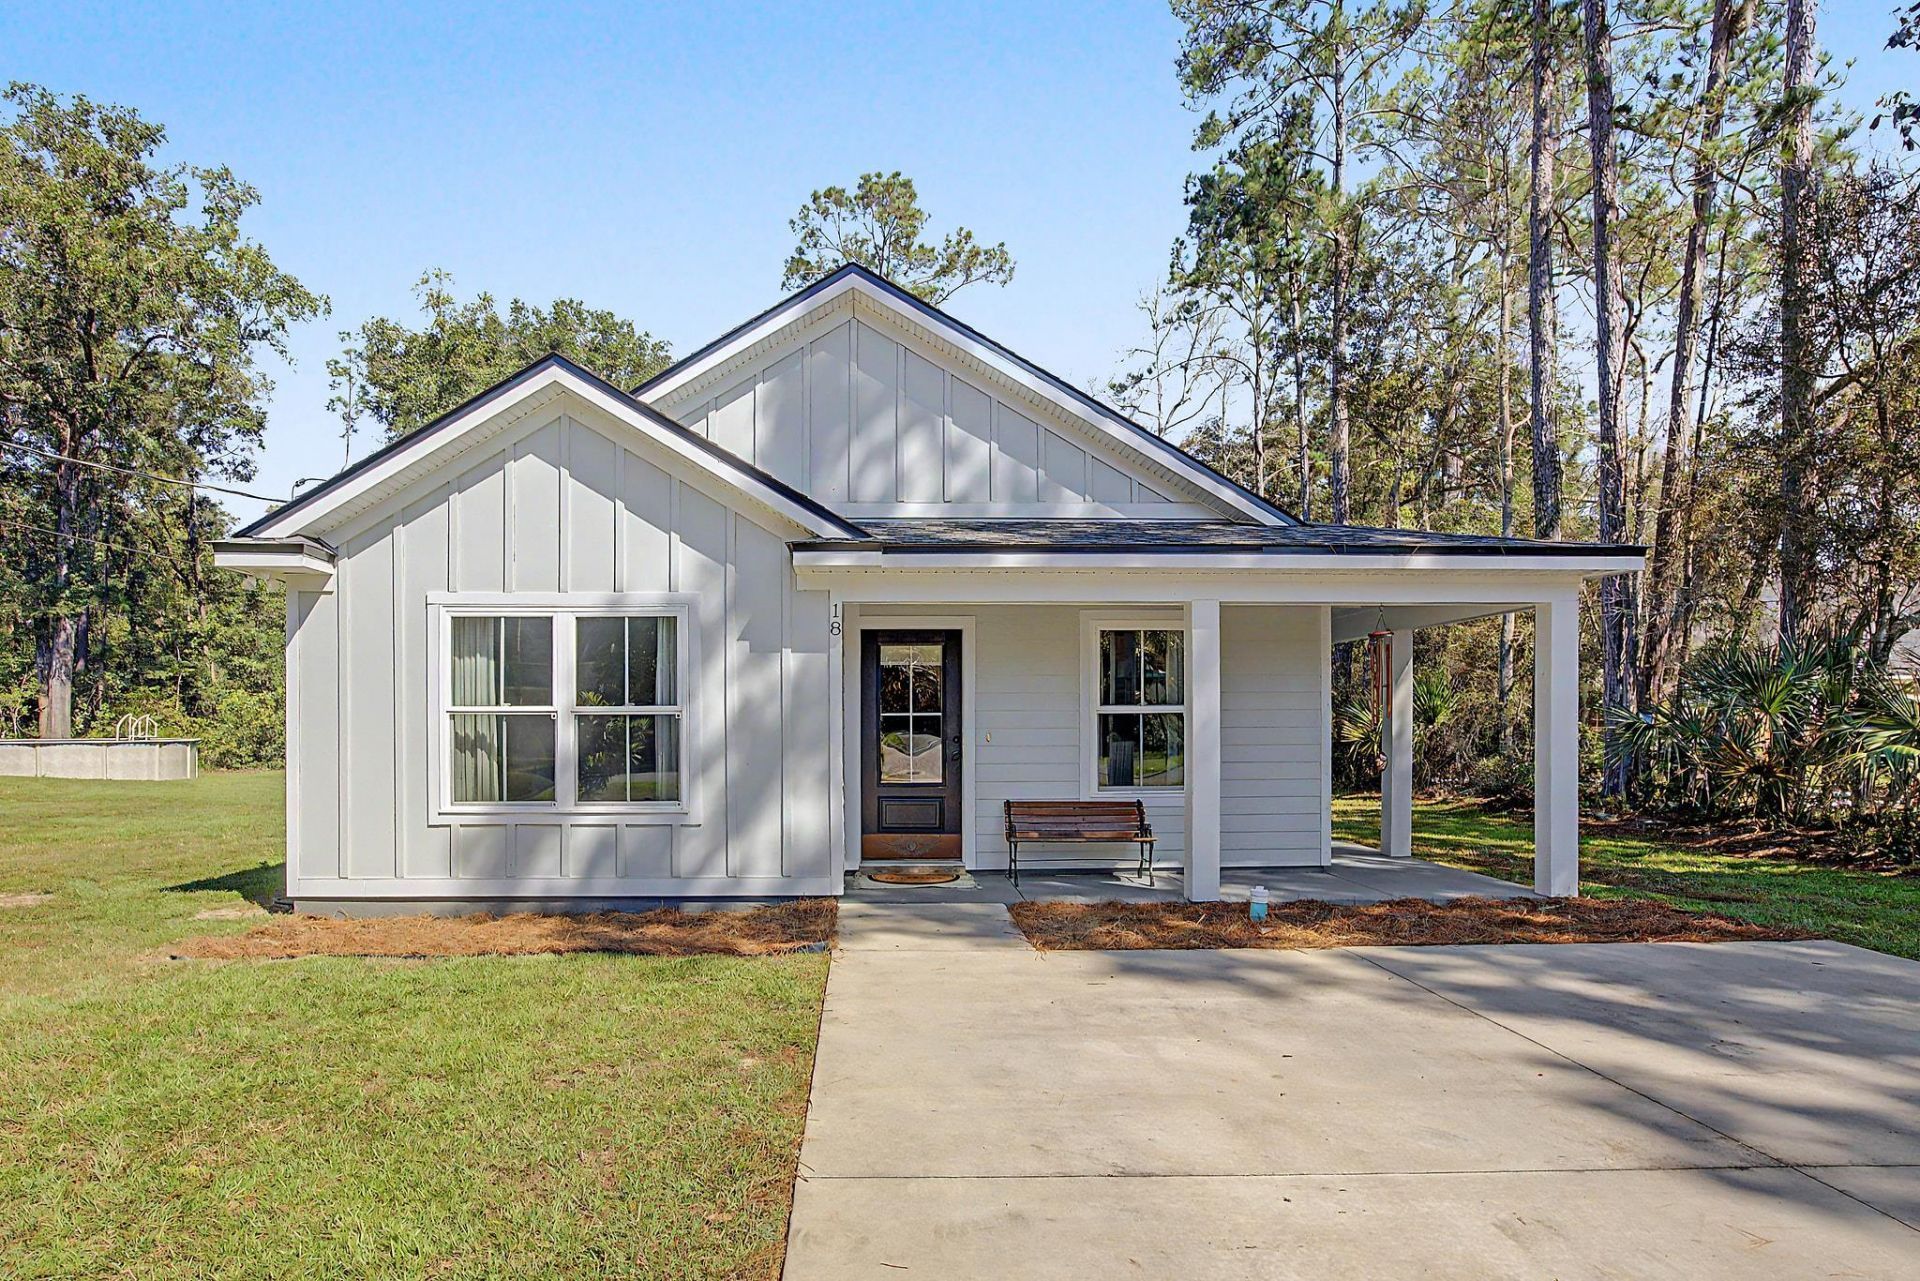
2023 built, better-than-new home with large workshop! This beautiful 3 bedroom, 2 bathroom home offers an open floor plan with vinyl plank flooring throughout living and bedroom areas. The large kitchen, and spacious living/dining rooms are bathed in natural light from plentiful windows and french doors. Roomy kitchen features soft close cabinets, granite countertops, tile backsplash, and stainless appliances, with convenient access to the ample laundry room. Outdoor areas include a covered front porch, and a concrete back patio overlooking a grassy yard. The 16'x24' workshop/garage was added in 2024 and features electricity, a sealed concrete floor, 2 hurricane-rated roll up doors, and over 14' tall ceilings. Wiring is in place if you want to add a window AC unit! Enjoy the space for a workshop, storage, and/or for parking vehicles and boats. Located minutes from quaint downtown shops and parks, and just a short drive to the Ochlockonee and Sopchoppy Rivers and the Gulf.
Property Features
Property Type: Residential - Single Family
Cooling: Central Air, Electric
Garage: 2
Heating: Central, Electric
Home Style: One Story, Traditional
Lot Size: 0.25 Acres
Stories: 1.0
Year Built: 2023
Amenities
Tray Ceiling(s)
Vaulted Ceiling(s)
Window Treatments
Pantry
Walk-In Closet(s)
Feature Descriptions
Appliances: Dishwasher, Disposal, Ice Maker, Microwave, Oven, Range, Refrigerator
Days on Site: 1
Directions: 319 S to Sopchoppy Hwy, straight on Rose Street., L on Faith Ave, R on Dickson, home on Right
Exterior: Fiber Cement
Flooring: Plank, Tile, Vinyl
Home Warranty Y/N: No
Lease Considered Y/N: No
Listing Terms: Conventional, FHA, VA Loan
Lot Dimensions: 80x149x80x149
Parking: Driveway, Garage, Two Car Garage
Parking Notes: Driveway, Garage, Two Car Garage
Patio/Porch: Covered, Patio, Porch
Property Attached Y/N: No
Property Sub-Type: Detached
Sewer: Public Sewer
Special View Info: None
Room Sizes
Primary Bedroom: 15 X 13
Living Room: 16 X 12
Kitchen: 10 X 6
Dining Room: 13 X 10
Bedroom 3: 10 X 11
Bedroom 2: 10 X 12
Local Schools
High School: WAKULLA
Middle School: WAKULLA
Elementary School: MEDART
Listed By / Shown By
Listed By
Agency Name: The Naumann Group Real Estate
Shown By
Agent Name: Ashlee Selman
Agent Phone: (386) 214-1466
Agency Title: Adams Cameron & Co. REALTORS

Estimate Your Payment
Estimated Payment
$ 1,656.16 per month $1,570.11 Principal & Interest $0.00 Property Tax (data not provided by mls) $86.04 Homeowner's InsuranceChange Payment Information
Privacy Policy / DMCA Notice / ADA Accessibility


This site is hosted, designed and copyright
© 1994 - 2026 by
Delta Media Group, Inc. -- Patent Pending --
18 Dickson Street | MLS# 406552
This single family home located at 18 Dickson Street , Sopchoppy, FL 32358 is currently listed for sale with an asking price of $295,000. This property was built in 2023 and has 3 bedrooms and 2 full baths with 1290 sq. ft. Dickson Street is located in the - subdivision. Search - real estate on ashleeselman.adamscameron.com today.