Ashlee Selman

BEDS3
BATHS3 full
SQUARE FEET1,694
MLS#A11935397
STATUSActive
PROPERTY TYPEResidential - Townhouse
SUBDIVISIONWALNUT CREEK TOWNHOMES
Property Description
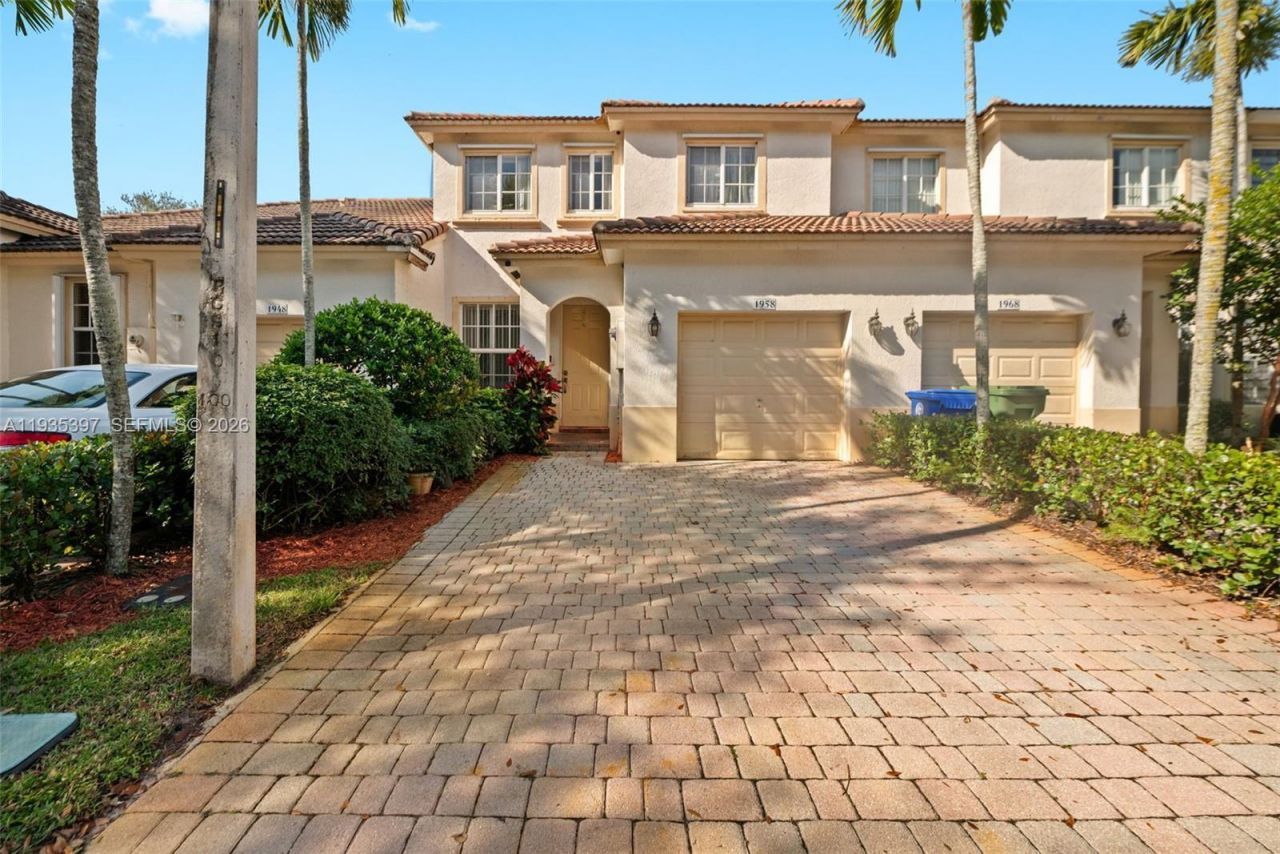
This lovely 3 bedrooms, 3 bathrooms, 1-car garage, 2-story townhome with an upstairs extra large loft area!! It is priced to sell!! This townhome is in a man guarded security gated community of Walnut Creek located in beautiful Pembroke Pines!! This home features a great living-dining-room-kitchen layout with a ground level bedroom!! This home has a large master bedroom with a walk-in closet, with a large master bathroom suite & all bedrooms are very spacious with large closets!!! This community has great amenities a gated security entrance, clubhouse,with a large pool with a separate kids pool, kids playground, tennis courts, exercise room & much more!! Less than 5 minutes from restaurants, malls, supermarkets, shops & A-Rated charter schools!! Centrally located less than minutes from University Drive, Pines Blvd & the Florida Turnpike!! This is a must see home!!
Property Features
Property Type: Residential - Townhouse
Cooling: Ceiling Fan(s), Central Air, Electric
Fenced: Yes
Garage: 1
Heating: Central, Electric
Home Style: Zero Lot Line
Stories: 2.0
Taxes: $6,610
Year Built: 2002
Amenities
First Floor Entry
Dome Kitchen
Other
Split Bedroom
Stacked Bedroom
Walk-In Closet(s)
Attic
Den/Library/Office
Family Room
West Of Us1
Tennis Court(s)
Feature Descriptions
Appliances: Trash Compactor, Dishwasher, Disposal, Dryer, Electric Water Heater, Microwave, Electric Range, Refrigerator, Washer
Association Amenities: Clubhouse-Clubroom, Exercise Room, Exterior Lighting, Kitchen Facilities, Pool, Spa/Hot Tub, Tennis Court(s)
Crops Included Y/N: No
Days on Site: 223
Directions: Google Maps
Exterior: Concrete Block Construction, Brick, CBS Construction
Fencing: Fenced
Flooring: Ceramic Floor, Tile
HOA Fee: 345/ Monthly
Home Warranty Y/N: No
Hot Tub: Yes
Laundry: Washer/Dryer Hook-Up
Lease Considered Y/N: No
Listing Terms: All Cash, Conventional, FHA, FHA-Va Approved
Other Equipment: Automatic Garage Door Opener
Parcel#: 514110190400
Parking: Assigned, Covered
Parking Notes: Assigned, Covered
Patio/Porch: Open Porch
Pets Allowed: Dogs OK
Property Attached Y/N: No
Property Sub-Type: Townhouse
Security: Fire Alarm, Smoke Detector, Complex Fenced, Card Entry, Security Patrol
Special View Info: Garden View, Other View
Window: Hurricane Shutters, Blinds, Verticals
Local Schools
High School: Mcarthur
Middle School: Driftwood
Elementary School: Sheridan Park
Listed By / Shown By
Listed By
Agency Name: Premier Associates Realty LLC
Agency Phone: 954-540-9019
Shown By
Agent Name: Ashlee Selman
Agent Phone: (386) 214-1466
Agency Title: Adams Cameron & Co. REALTORS

Estimate Your Payment
Estimated Payment
$ 3,049.10 per month $2,368.48 Principal & Interest $550.83 Property Tax $129.79 Homeowner's InsuranceChange Payment Information
Privacy Policy / DMCA Notice / ADA Accessibility


This site is hosted, designed and copyright
© 1994 - 2026 by
Delta Media Group, Inc. -- Patent Pending --
1958 NW 79th Way | MLS# A11935397
This townhouse located at 1958 NW 79th Way, Pembroke Pines, FL 33024 is currently listed for sale with an asking price of $445,000. This property was built in 2002 and has 3 bedrooms and 3 full baths with 1694 sq. ft. NW 79th Way is located in the WALNUT CREEK TOWNHOMES subdivision. Search WALNUT CREEK TOWNHOMES real estate on ashleeselman.adamscameron.com today.