Ashlee Selman

BEDS2
BATHS2 full
SQUARE FEET1,408
MLS#O6449035
STATUSActive
PROPERTY TYPEResidential - Mobile Home
SUBDIVISIONZELLWOOD STATION
Property Description
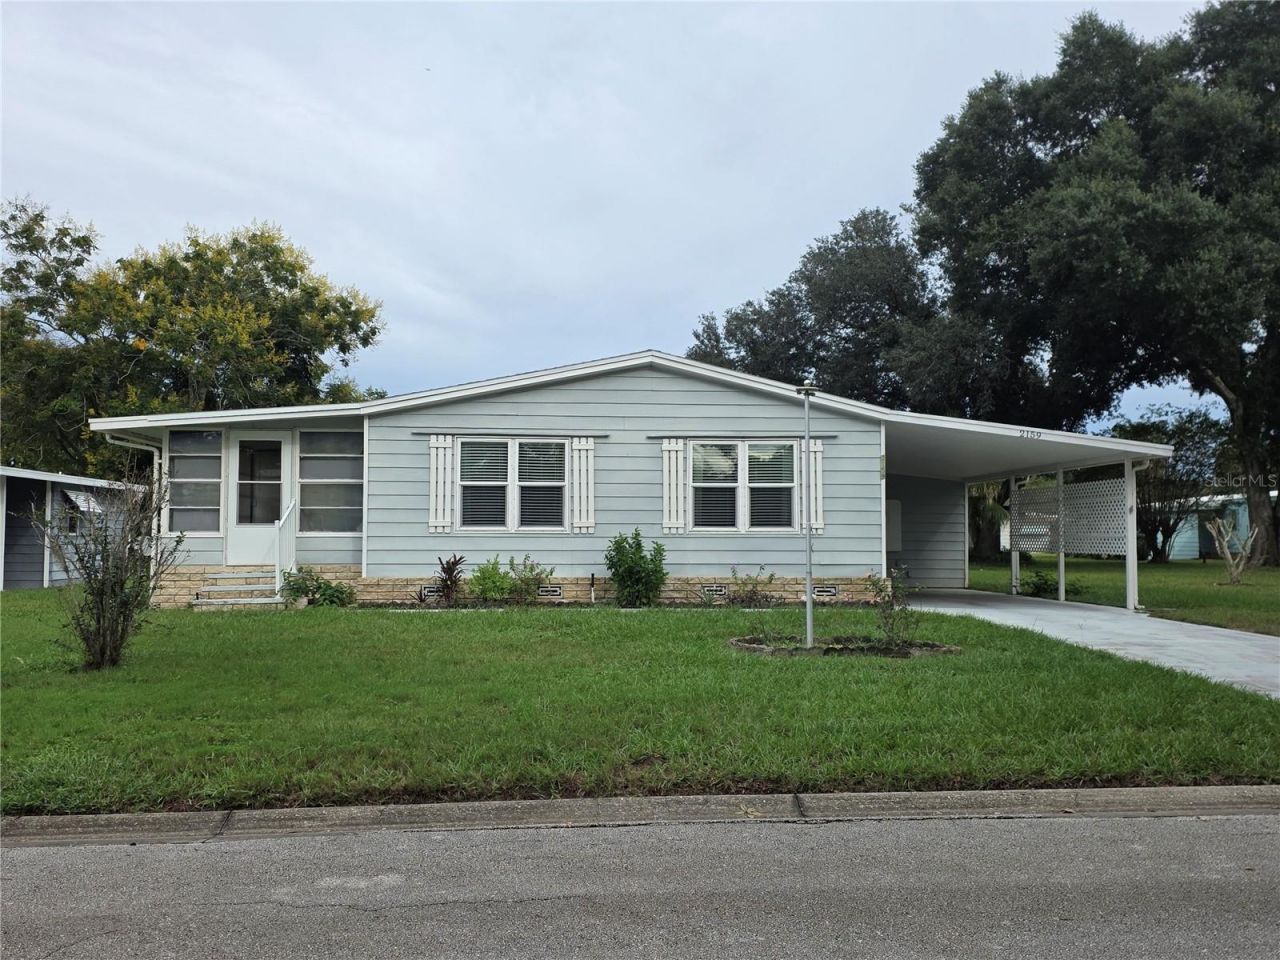
This 2 bedroom 2 bath home is priced for a Quick, easy sale. Pet Approved Home. MOVE IN READY, clean and spacious floor plan. . Primary Bedroom has 5 closets, double vanity and dressing area. Built in China Cabinet in Dining Room. Large Living Room and spacious Screened Florida Room. Large Eat-In Kitchen with Custom Banquet Seating. Lots of counter space. Washer & Dryer Convey. Prestigious 55 plus Zellwood Station, where the Good Life Begins$415 monthly Co-Op Fee covers: Internet with High-Speed underground Fiber-Optic cable for 2 TV's, Weekly Lawn Maintenance, Bi-weekly trash pickup, On Site Park Management, 24/7 Manned Security Guard, use of all community buildings, 4 pools, tennis, pickleball, shuffleboard, yoga, water aerobics, ceramics, stained glass, Bingo, Entertainment every Friday night. Community also has Full Service Resturuat/Bar, Reduced Greens Fees for Shareholders on our 72 Par 18 Hole Golf Course, lakes, trails, woodshed, greenhouse, library....and MORE!!!!!
Property Features
Property Type: Residential - Mobile Home
Cooling: Central Air
Heating: Central, Electric
Home Style: Contemporary, Florida, Other
Lot Size: 0.14 Acres
Roof Type: Shingle
Stories: 1.0
Taxes: $326
Year Built: 1985
Amenities
Cathedral Ceiling(s)
Ceiling Fans(s)
Eat-in Kitchen
High Ceilings
L Dining
Vaulted Ceiling(s)
Walk-In Closet(s)
Feature Descriptions
Additional Rooms: Florida Room
Appliances: Dishwasher, Disposal, Electric Water Heater, Range, Refrigerator
Association Amenities: Fitness Center, Gated, Recreation Facilities, Security, Shuffleboard Court, Tennis Court(s)
Body of Water: COHEN AND GRASSMERE
Community Features: Association Recreation - Owned, Deed Restrictions, Fitness Center, Golf, Pool, Tennis Court(s)
Directions: From 429 exit 441 Apopka/Mt Dora Exit and proceed west toward Mt Dora. Zellwood Station (Spillman Drive) is approximately 3 miles on your right. Be prepared to show ID and License to guard. Follow Spillman past the Big Plantation White House and turn LEFT
Exterior: Vinyl Siding, Frame
Flood Zone Code: x
Flooring: Carpet, Vinyl
Foundation: Crawlspace
HOA Fee: 415/ Monthly
HOA Y/N: Yes
Home Warranty Y/N: No
Listing Terms: Cash, Conventional
Lot: Level, Paved, Private
Lot Dimensions: 0.14
Number of Pets: 3
Other Equipment: Irrigation Equipment
Other Structures: Shed(s)
Ownership: Co-op
Patio/Porch: Covered, Side Porch
Pets Allowed: Breed Restrictions, Cats OK, Dogs OK, Yes
Pets Restrictions: Must be on Leash when outside. Owners must pick up after pets.
Property Attached Y/N: No
Property Sub-Type: Manufactured Home
Security: Gated Community
Senior Community: Yes
Sewer: Public Sewer
Showing Instructions: Combination Lock Box, Lock Box Coded
Special Sale Provisions: None
Special View Info: Water
Utilities: BB/HS Internet Available, Cable Available, Cable Connected, Electricity Connected, Fire Hydrant, Underground Utilities, Water Available, Water Connected
Water: None
Water Access: Lake
Water Access Y/N: Yes
Windows: Blinds
Zoning: P-D
Room Sizes
Kitchen: 17x10
Living Room: 20x13
Primary Bedroom: 17x13
Listed By / Shown By
Listed By
Agency Name: KELLER WILLIAMS REALTY AT THE PARKS
Agency Contact: 407-629-4420
Shown By
Agent Name: Ashlee Selman
Agent Phone: (386) 214-1466
Agency Title: Adams Cameron & Co. REALTORS

Estimate Your Payment
Estimated Payment
$ 728.37 per month $664.77 Principal & Interest $27.17 Property Tax $36.43 Homeowner's InsuranceChange Payment Information

Member Participants (and their affiliated licensees, if applicable) shall indicate on their websites that IDX information is provided exclusively for consumers’ personal non-commercial use, that it may not be used for any purpose other than to identify prospective properties consumers may be interested in purchasing, that the data is deemed reliable but is not guaranteed by MLS GRID, and that the use of the MLS GRID Data may be subject to an end user license agreement prescribed by the Member Participant’s applicable MLS if any and as amended from time to time. MLS GRID may, at its discretion, require use of other disclaimers as necessary to protect Member Participant, and/or their MLS from liability.
Based on information submitted to the MLS GRID. All data is obtained from various sources and may not have been verified by broker or MLS GRID. Supplied Open House Information is subject to change without notice. All information should be independently reviewed and verified for accuracy. Properties may or may not be listed by the office/agent presenting the information.
Privacy Policy / DMCA Notice / ADA Accessibility


This site is hosted, designed and copyright
© 1994 - 2026 by
Delta Media Group, Inc. -- Patent Pending --
2159 Canopy Circle , Unit 135 | MLS# O6449035
This single family home located at 2159 Canopy Circle , Unit 135, Zellwood, FL 32798 is currently listed for sale with an asking price of $124,900. This property was built in 1985 and has 2 bedrooms and 2 full baths with 1408 sq. ft. Canopy Circle , Unit 135 is located in the ZELLWOOD STATION subdivision. Search ZELLWOOD STATION real estate on ashleeselman.adamscameron.com today.