Ashlee Selman

BEDS3
BATHS2 full
SQUARE FEET1,795
MLS#TB8536464
STATUSActive
PROPERTY TYPEResidential - Single Family
SUBDIVISIONWILLOW BEND
Property Description
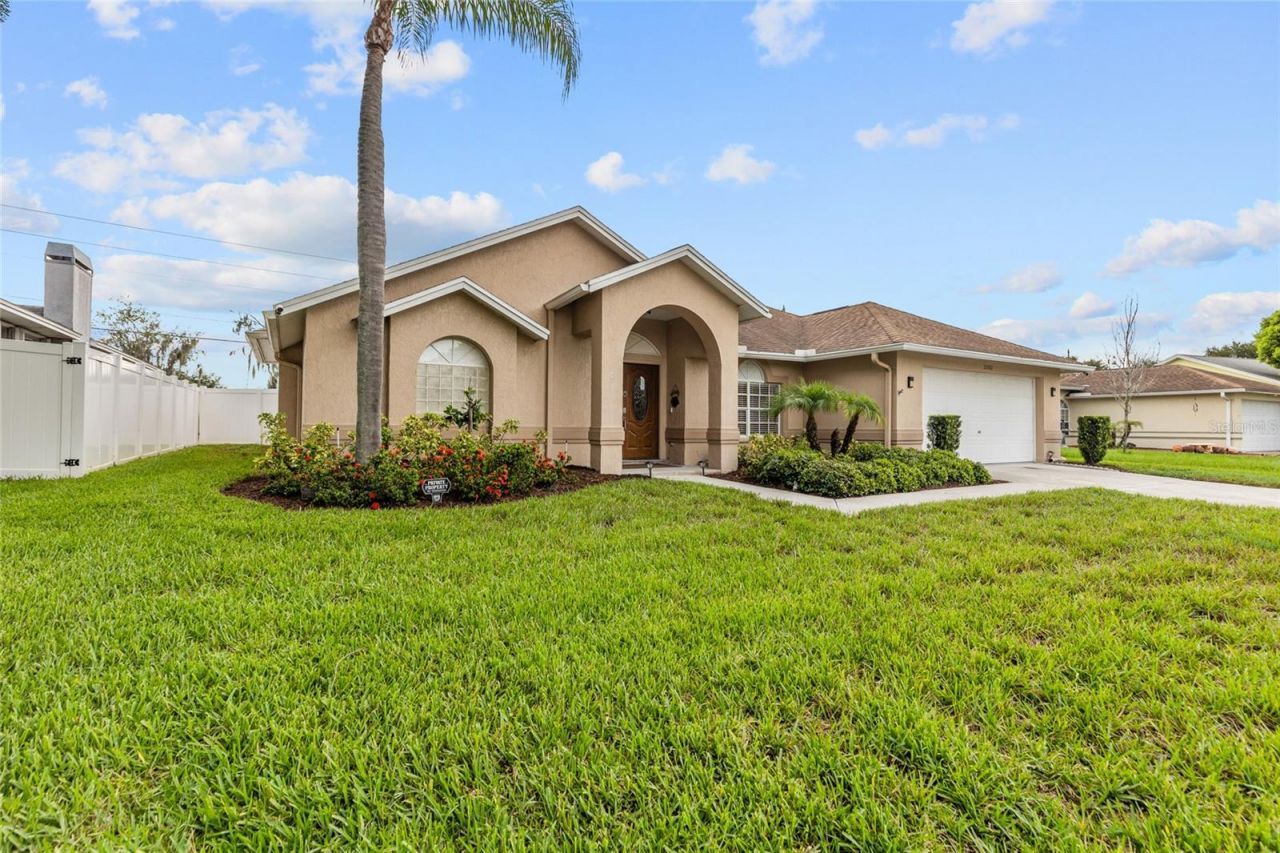
PRICE SLASHED - MOTIVATED SELLER! Turnkey 3/2 pool home now $439,900. Sparkling private pool, spacious screened lanai, quartz counters, white cabinetry, modern LVP flooring, and updated baths with walk-in showers. Plantation shutters, LED lighting, usable yard, storage shed, and new Super Gutters. Everything is done - unpack and jump in. Priced aggressively below recent Willow Bend sales of similar homes. Very motivated seller - this is one of the best values currently available in the community. Location seals the deal. Close to top-rated schools, Lake Park, Brooker Creek Preserve, Publix, Whole Foods, Aldi, Target, and Tampa Premium Outlets, with easy access to St. Joseph's Hospital-North, Tampa International Airport, Downtown Tampa, and the Riverwalk.
Property Features
Property Type: Residential - Single Family
Cooling: Central Air
Garage: 2 car attached
Heating: Central
Lot Size: 0.21 Acres
Roof Type: Shingle
Stories: 1.0
Taxes: $5,944
Year Built: 1994
Amenities
Ceiling Fans(s)
Eat-in Kitchen
High Ceilings
Kitchen/Family Room Combo
L Dining
Living Room/Dining Room Combo
Open Floorplan
Primary Bedroom Main Floor
Solid Surface Counters
Split Bedroom
Stone Counters
Thermostat
Vaulted Ceiling(s)
Walk-In Closet(s)
Window Treatments
Private Yard
Rain Gutters
Sidewalk
Storage
Feature Descriptions
Appliances: Dishwasher, Disposal, Dryer, Electric Water Heater, Microwave, Range, Refrigerator, Washer
Community Features: Sidewalks
Days on Site: 94
Directions: Take I-275 N to FL-56 W in Wesley Chapel. Take exit 59 from I-275Follow FL-56 W and FL-54 W to Sterling Manor Loop in Land O' Lakes
Exterior: Block
Flood Zone Code: X
Flooring: Ceramic Tile, Luxury Vinyl
Foundation: Slab
HOA Fee: 345/ Semi-Annually
HOA Y/N: Yes
Home Warranty Y/N: No
Listing Terms: Cash, Conventional, FHA, VA Loan
Lot: Landscaped, Sidewalk, Paved
Lot Dimensions: 0.21
Other Equipment: Irrigation Equipment, Private Yard
Ownership: Fee Simple
Patio/Porch: Covered, Enclosed, Patio, Screened
Pets Allowed: Yes
Pool: Salt Water, Screen Enclosure
Property Attached Y/N: No
Property Sub-Type: Single Family Residence
Sewer: Public Sewer
Showing Instructions: Supra Lock Box, Appointment Only, Lock Box Electronic-CBS Code Required, ShowingTime
Special Sale Provisions: None
Swimming Pool: Yes
Utilities: Cable Connected, Electricity Connected, Public, Underground Utilities, Water Connected
Water: Public
Water Access Y/N: No
Windows: Shutters
Zoning: MPUD
Room Sizes
Primary Bedroom: 15x13
Primary Bathroom: 12x12
Foyer: 8x10
Living Room: 13x14
Dining Room: 10x12
Kitchen: 14x12
Laundry: 8x7
Dinette: 11x11
Family Room: 14x17
Bedroom 2: 10x13
Bedroom 3: 12x10
Bathroom 2: 8x8
Local Schools
High School: Sunlake High School-PO
Middle School: Charles S. Rushe Middle-PO
Elementary School: Lake Myrtle Elementary-PO
Listed By / Shown By
Listed By
Agency Name: THE RAND WILSON GROUP
Agency Contact: 941-704-2168
Shown By
Agent Name: Ashlee Selman
Agent Phone: (386) 214-1466
Agency Title: Adams Cameron & Co. REALTORS

Estimate Your Payment
Estimated Payment
$ 2,964.97 per month $2,341.33 Principal & Interest $495.33 Property Tax $128.30 Homeowner's InsuranceChange Payment Information

Member Participants (and their affiliated licensees, if applicable) shall indicate on their websites that IDX information is provided exclusively for consumers’ personal non-commercial use, that it may not be used for any purpose other than to identify prospective properties consumers may be interested in purchasing, that the data is deemed reliable but is not guaranteed by MLS GRID, and that the use of the MLS GRID Data may be subject to an end user license agreement prescribed by the Member Participant’s applicable MLS if any and as amended from time to time. MLS GRID may, at its discretion, require use of other disclaimers as necessary to protect Member Participant, and/or their MLS from liability.
Based on information submitted to the MLS GRID. All data is obtained from various sources and may not have been verified by broker or MLS GRID. Supplied Open House Information is subject to change without notice. All information should be independently reviewed and verified for accuracy. Properties may or may not be listed by the office/agent presenting the information.
Privacy Policy / DMCA Notice / ADA Accessibility


This site is hosted, designed and copyright
© 1994 - 2026 by
Delta Media Group, Inc. -- Patent Pending --
22861 Sterling Manor Loop | MLS# TB8536464
This single family home located at 22861 Sterling Manor Loop, Lutz, FL 33549 is currently listed for sale with an asking price of $439,900. This property was built in 1994 and has 3 bedrooms and 2 full baths with 1795 sq. ft. Sterling Manor Loop is located in the WILLOW BEND subdivision. Search WILLOW BEND real estate on ashleeselman.adamscameron.com today.