Ashlee Selman

BEDS4
BATHS3 full
SQUARE FEET2,339
MLS#1230292
STATUSActive
PROPERTY TYPEResidential - Single Family
SUBDIVISIONHalifax Plantation
Property Description
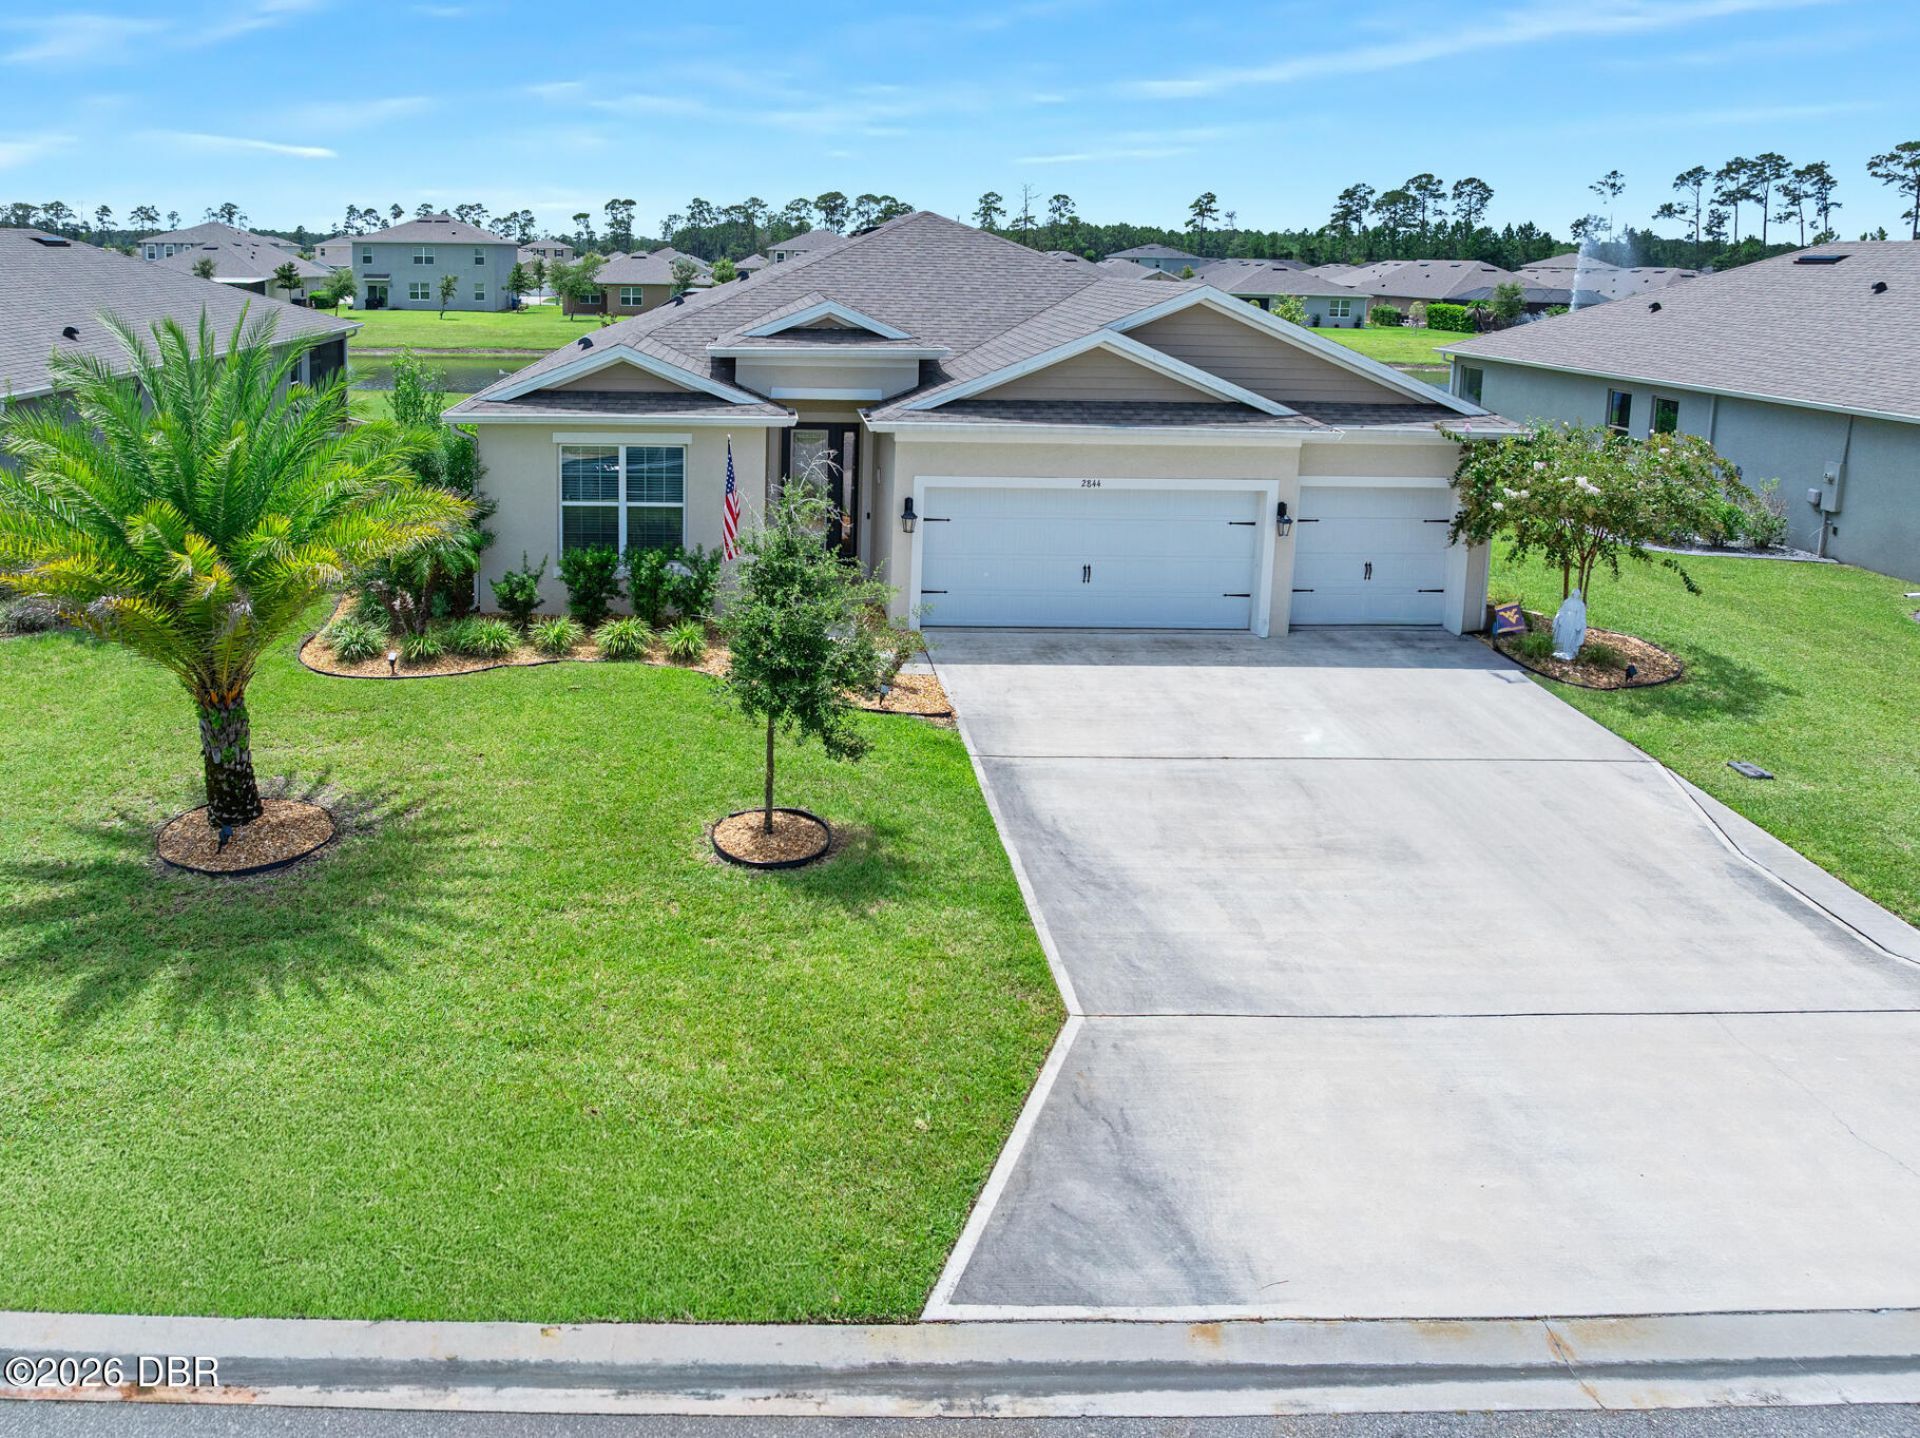
Florida living at its finest! The showstopper is the new 2025 solar-heated pool with no-cost solar heating, where sparkling water and fountain views create a beautiful backdrop for outdoor living. Built in 2022, this 4BR/3BA, 2,339-sq.-ft. Destin model in desirable Halifax Plantation pairs modern comfort with an exceptional waterfront setting. The screened, sealed-paver lanai extends the living space for relaxing or entertaining. Inside, enjoy a gourmet kitchen with walk-in pantry and a custom coffee/dry bar complete with wine cooler. The open, split-bedroom design features custom primary closets and new premium carpet. A 3-car garage with epoxy-coated floor, water softener system and gutters add convenience. The irrigation system is supplied by its own private well, eliminating water usage costs for irrigation. No CDD and low HOA! Sidewalks throughout the community offer plenty of opportunities to enjoy the outdoors and natural surroundings. Near the Ormond Scenic Loop, Tomoka State Park, golf and approximately 10 minutes to the beach, with convenient access to I-95.
Property Features
Property Type: Residential - Single Family
Cooling: Central Air, Electric
Fuel Type: Electric
Garage: 3
Heating: Central, Electric
Home Style: Ranch
Lot Size: 0.14 Acres
Roof Type: Shingle
Stories: 1.0
Taxes: $5,132
Feature Descriptions
Appliances: Wine Cooler, Washer, Refrigerator, Microwave, Electric Cooktop, Dryer, Disposal, Dishwasher
Association/Condo Fee: 205/Quarterly
Association Amenities: Clubhouse, Fitness Center, Golf Course, Pool, Tennis Court(s)
Directions: Old Dixie Hwy to Acoma Dr to left on Monaghan
Exterior: Block, Concrete, Stucco
Flooring: Carpet, Tile
HOA Y/N: Yes
Interior Amenities: Breakfast Bar, Ceiling Fan(s), Entrance Foyer, His and Hers Closets, Kitchen Island, Open Floorplan, Pantry, Primary Bathroom -Tub with Separate Shower, Smart Thermostat, Split Bedrooms, Walk-In Closet(s)
Laundry: Electric Dryer Hookup, In Unit
Listing Terms: Cash, Conventional, FHA, VA Loan
Lot: Sprinklers In Front, Sprinklers In Rear
Lot Dimensions: 50x125
Parcel #: 313722000070
Parking: Garage, Garage Door Opener
Patio/Porch: Deck, Patio, Screened
Pool: In Ground, Heated, Screen Enclosure, Solar Heat
Property Attached Y/N: No
Property Sub-Type: Single Family Residence
Road Surface: Paved
Sewer: Public Sewer
SQFT Total: 3595
Swimming Pool: Yes
Utilities: Cable Connected, Electricity Connected, Sewer Connected, Water Connected
Water: Public
Waterfront: Pond
Room Sizes
Bedroom 1: 10.40 X 11.10 Level - Main
Kitchen: 13.00 X 23.60 Level - Main
Bedroom 2: 10.50 X 12.10 Level - Main
Great Room: 20.10 X 23.60 Level - Main
Dining Room: 8.30 X 20.10 Level - Main
Bedroom 3: 10.40 X 11.11 Level - Main
Bedroom 4: 14.20 X 15.60 Level - Main
Utility Room: 6.90 X 7.10 Level - Main
Other: 48.00 X Level - Main
Local Schools
High School: Seabreeze
Middle School: Ormond Beach
Elementary School: Pine Trail
Listed By / Shown By
Listed By
Agency Name: Adams, Cameron & Co., Realtors

Shown By
Agent Name: Ashlee Selman
Agent Phone: (386) 214-1466
Estimate Your Payment
Estimated Payment
$ 4,183.49 per month $3,560.70 Principal & Interest $427.67 Property Tax $195.13 Homeowner's InsuranceChange Payment Information
Privacy Policy / DMCA Notice / ADA Accessibility


This site is hosted, designed and copyright
© 1994 - 2026 by
Delta Media Group, Inc. -- Patent Pending --
2844 Monaghan Drive | MLS# 1230292
This single family home located at 2844 Monaghan Drive, Ormond Beach, FL 32174 is currently listed for sale by Adams, Cameron & Co., Realtors, with an asking price of $669,000. This property has 4 bedrooms and 3 full baths with 2339 sq. ft. Monaghan Drive is located in the Halifax Plantation subdivision. Search Halifax Plantation real estate on ashleeselman.adamscameron.com today.